

Not Logged In. Sign In Now | Register
Data was last updated 2026-11-16 at 17:55:12 GMT


Welcome to 3906 Sunnycrest Dr! A beautifully updated family home offering over 3,000 SF of comfortable living space on a coveted Forest Hills street. Thoughtfully laid out with two ensuited bedrooms up and two bedrooms down, this versatile home offers plenty of room for growing families, guests or extended family. The beautiful kitchen is an entertainers dream w/ Wolf range, oversized island, 2 dishwashers and a view of the city skyline. Enjoy other thoughtful updates incl. A/C, EV, outdoor kitchen and family friendly mud room. This home offers an exceptional sense of privacy and pride of ownership on a flat, welcoming street where kids can play and neighbours connect. All ideally located just minutes to Edgemont Village and within the sought-after Highland and Handsworth school catchments
Listing Information
- Prop. Type:
- Single Family Residence
- Property Style:
- Rancher/Bungalow w/Bsmt.
- Status:
- Active
- City:
- North Vancouver
- Bedrooms:
- 4
- Full Bathrooms:
- 4
- Neighborhood:
- Forest Hills NV
- Area:
- North Vancouver
- Province:
- British Columbia
- MLS® Number:
- R3184044
- Listing Price:
- $2,585,000
- Taxes:
- $7,785
General Information
- Year Built:
- 1948
- Lot Size (sqft):
- 13261.0 ft2
- Total Square Feet:
- 3219ft2
VIP-Only Information
- Sign-Up or Log-in to view full listing details:
- Sign-Up / Log In
This property is listed by Oakwyn Realty Ltd. and provided here courtesy of
Craig Cook.
For more information or to schedule a viewing please contact Craig Cook.
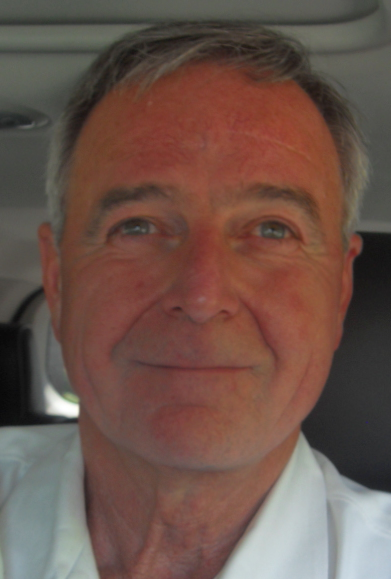
Craig Cook
RE/MAX Sabre Realty Group
Phone: 604-942-0606
Mobile Phone: 604-726-3072
Inquire Via Email
RE/MAX Sabre Realty Group
Phone: 604-942-0606
Mobile Phone: 604-726-3072
Inquire Via Email
The data relating to real estate on this web site comes in part from the MLS Reciprocity program of the Real Estate Board of Greater Vancouver and the Fraser Valley Real Estate Boards. Real estate listings held by participating real estate firms are marked with the MLS logo and detailed information about the listing includes the name of the listing agent. This representation is based in whole or part on data generated by the Real Estate Board of Greater Vancouver and the Fraser Valley Real Estate Board neither of which assume any responsibility for its accuracy. The materials contained on this page may not be reproduced without the express written consent of the Real Estate Board of Greater Vancouver and/or the Fraser Valley Real Estate Board.

 Phone:
 Mobile:
 Fax: